Wednesday, 29 July 2020

The Saltworks Area

I've not managed to get much done on the new railway over the last couple of weeks but it's been a pleasant day here today in Worcestershire so I decided to have a go at designing the layout of the Saltworks Sidings.


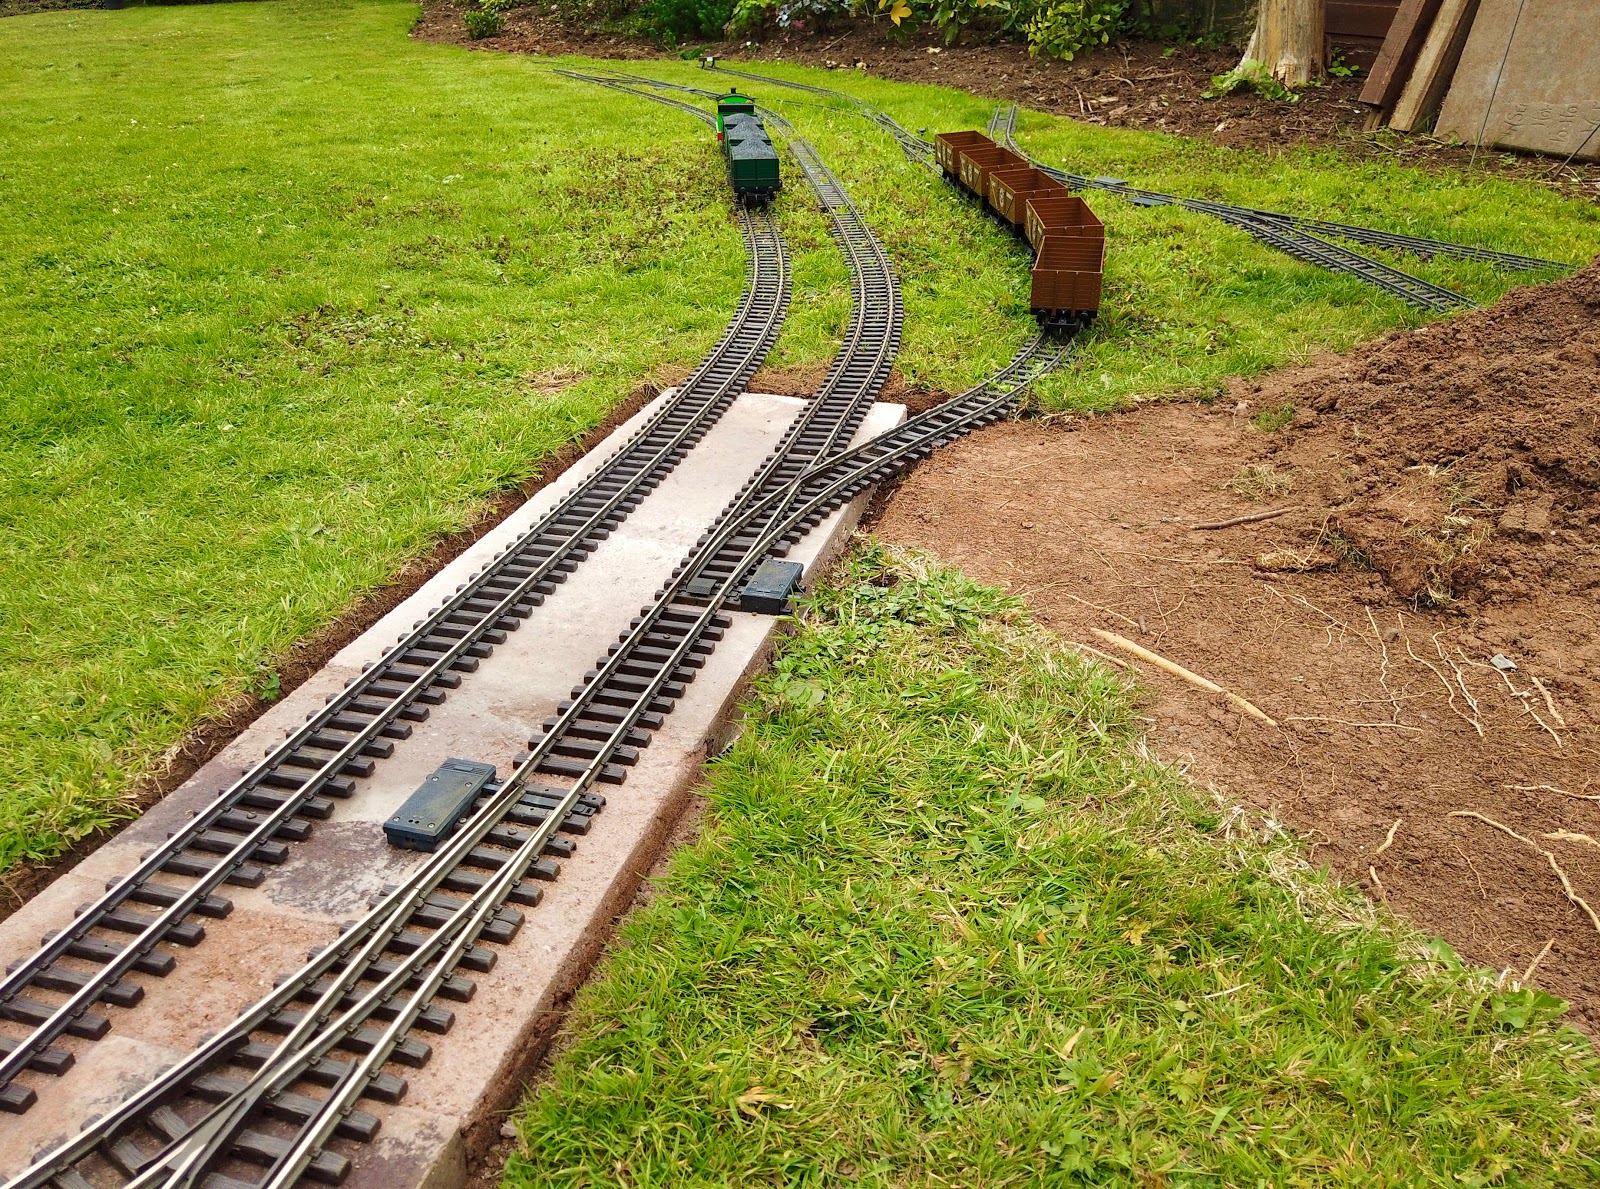
The main line is the double track on the left of the photo. The Saltworks will occupy the area on the right of the photo where the 3 sidings are situated. The loop and head-shunt in the middle is where coal trucks will be held after delivery from the main before being taken into the Saltworks. Full salt trucks will also be parked here awaiting collection.


I've put cross-over points each side of the Saltworks loop so that trucks can be taken out onto the main line in either direction.

Monday, 13 July 2020

Construction Week 2 Progress

Rain this week has hindered progress.

I have cut out a channel in the lawn for the double track section and I'm using bricks taken out of old electric storage heaters under the track. The section from Brookside Station to the top of the garden will be level so will run in a shallow cutting.

The cross-over points in the foreground will allow eastbound trains to enter the Saltworks sidings.

The Main Line
A westbound train heading for Brookside.


In B&W it could almost be taken for the real thing.


Monday, 6 July 2020

Railway Construction Week One

Railway construction week one progress.

The Brookside Station Area
Making the station will be a winter project. Meanwhile I've cut a template for the platform from MDF.

A Dogleg

This will be a short tramway section as it is the main route from the decking to the lawn. As it's a high traffic area it will be concreted.

Converging Lines
I'm very pleased with the results I've obtained with my new rail bender. The tracks from Brookside Station need to converge until they are parallel. I'm using the blocks of wood to ensure the tracks are perfectly parallel.

Sunday, 28 June 2020

The First Sod Has Been Cut

After 3 years of procrastination and 2 months of planning I've finally cut the first sod for my new garden railway! This will be the site of Brookside Station.

The site of Brookside Station

Tuesday, 23 June 2020

Experimental Track Laying

One of the biggest obstacles to planning the final route for the line on the right hand side of the garden was the removal of a garden shed. The shed has now been flat-packed, so I've been looking at how to turn the plan into reality.
This will be the site of Brookside Station. A single platform will occupy the area between the tracks. The single track branch-line will start at the bottom right of the photo. Bottom left will be a short two truck siding. The double track main line will begin at the dog.
Brookside Station
This will be the start of the double track main line. Brookside Station of just off the left hand side of the photo. The Salt Works Sidings will be sited just past the cross over on the right hand side of the track.
The Start of the Main Line

Monday, 8 June 2020

Brookside Station


I've decided to add a fourth station at the other end of the branch line which will be called Brookside.
The original track layout for the bottom left hand corner of the garden was for it to be a large radius curve with the lawn on one side and a planted area on the other. However during the heatwave in May we found that this was where we ended up sitting in the dappled shade of the acer. So the plan is to tighten up the curve to radius 3 and this leaves room for the new station next to the raised bed. 
Brookside Station

Sunday, 7 June 2020

Trackbed Surveying and a Spiral.

The garden has always appeared to be reasonably flat but looks can be deceiving. There was only one way to find out if my proposed track layout would be viable and that was to carry out a survey.
I hammered in pointed sticks every 2.4 metres along the proposed route and then used a long spirit level to work out height differences. So far I've only done this for the right hand side and the bottom of the garden.

Survey Stations
Here are the results.

Survey of the Right Hand Side of the Garden

Survey of the Bottom of the Garden
This means that I will be able to lay the line at ground level with modest gradients well within the recommended guidelines for garden railways.

I haven't carried out an accurate survey of either the left hand side or the top of the garden but I have worked out that there is a significant drop-off at the top left corner. A very rough calculation has shown that the gradient for a ground level line across the top of the garden would be an unacceptable 1:20 or thereabouts.

This means that where the branch line begins at Stoke Works Station it will need to be a quite a high embankment. 

I'm now toying with the idea of dropping the line back down to lawn level by incorporating a spiral. I've got plenty of time to make the decision as I will not be starting work on this section of the railway until next year.

Proposed Spiral